The City of Central is in East Baton Rouge Parish, north of Baton Rouge, toward Greenwell Springs and Pride. We are a family-run, CAPS-certified design-build company. We build new custom homes for people who own land or are buying it, and we do not take remodels. Our office and shop are at 12693 LA-67 in Clinton.
We have already built in Central: a farmhouse drawn from a client's own sketch, an Acadian farmhouse, a traditional Acadian with cypress porch posts, and a two-story Greek Revival between the Comite River and Blackwater Bayou. Before anyone starts drawing, we want to stand on your tract and talk through the budget.
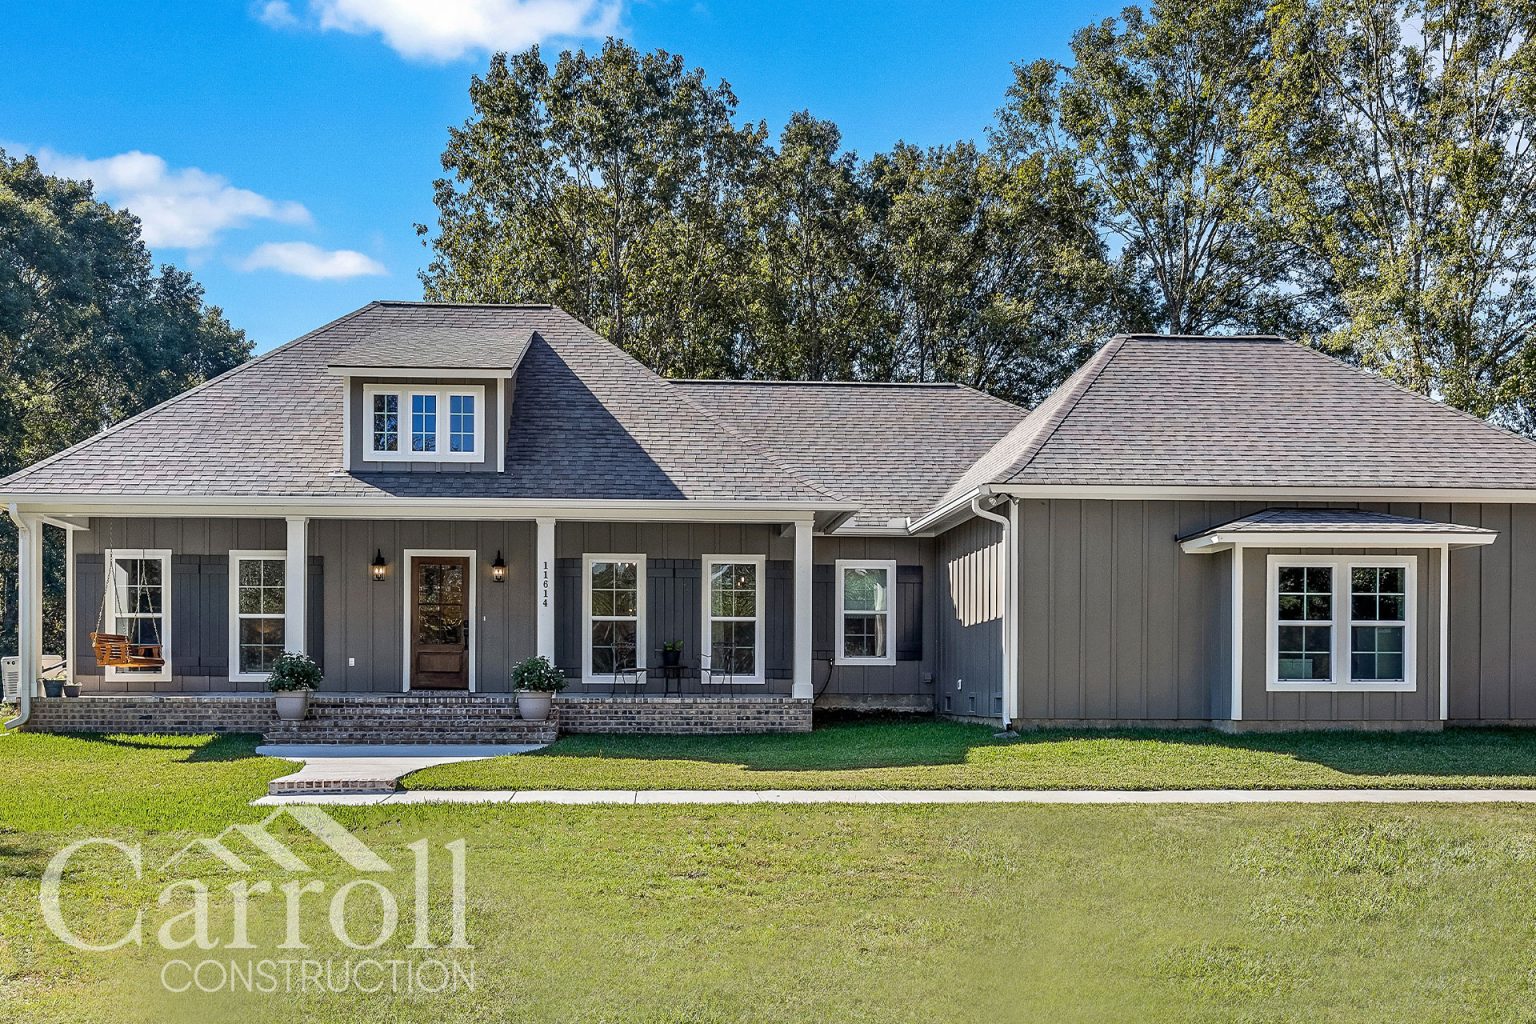
A farmhouse from a hand-drawn sketch — The Phillips Family
Faith Phillips came to us with a hand-drawn sketch of the house her family wanted. We turned those sketches into construction-ready plans and worked through the layout, finishes, and budget with them.
The finished house has 2,078 square feet of living space and 3,384 under roof, with 686 square feet of porches. Inside, the rooms open to each other. The family uses the house for homeschooling, gathering, and everyday life. Midway through the project, a premature appraisal by their first lender almost stopped the work. We put together a full specification package for a new lender, and the new valuation came back nearly $45,000 higher, which let them move forward. Read the full Phillips case study for the story and the complete list of finishes.
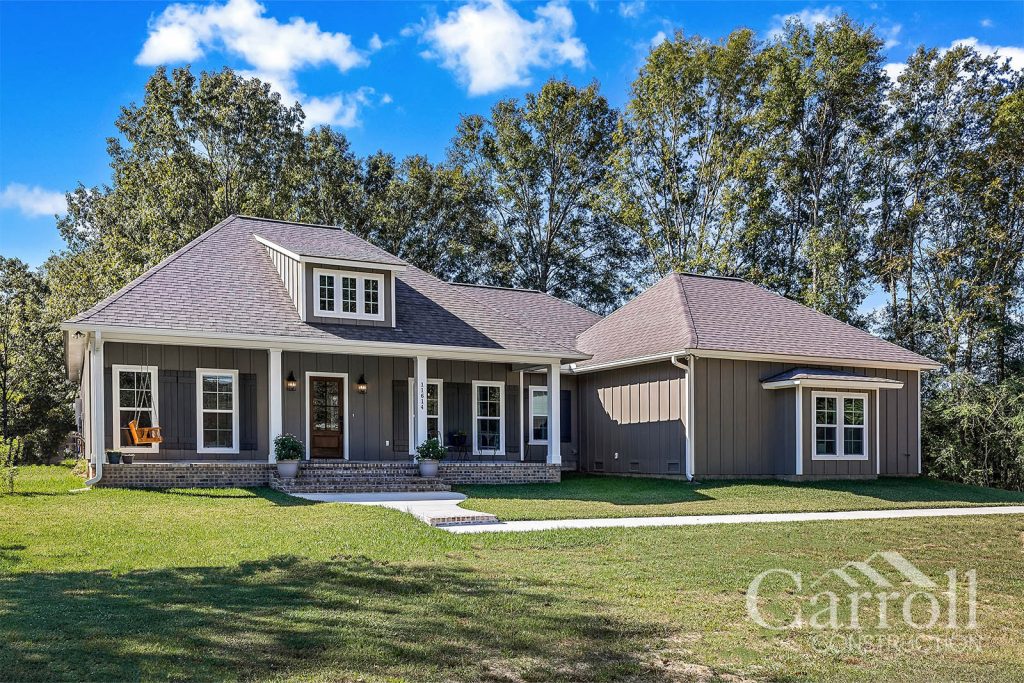
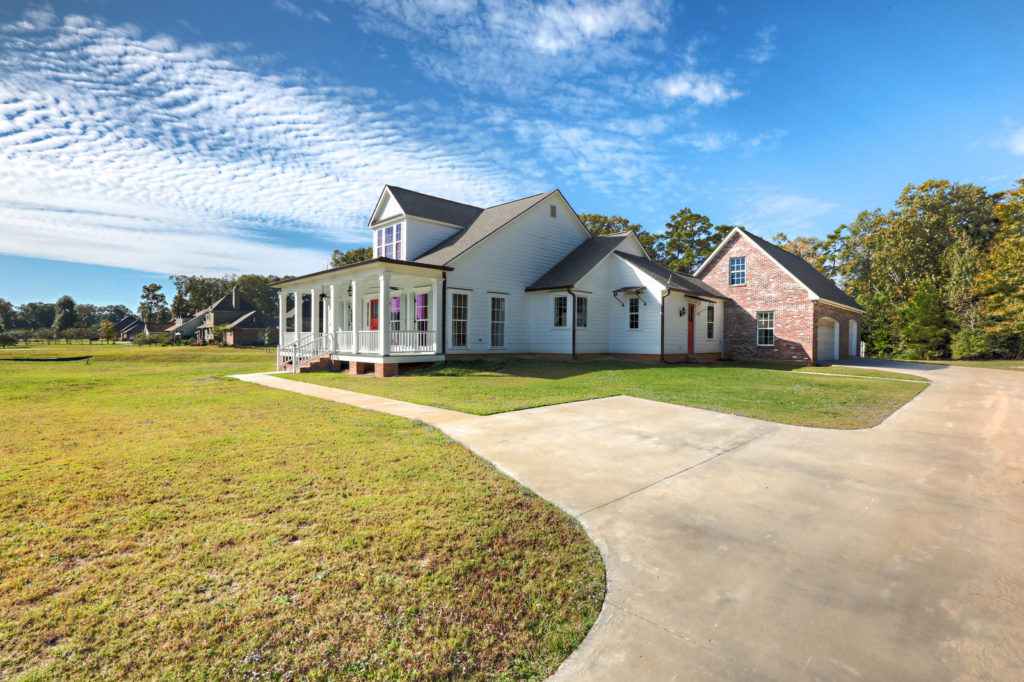
The house on its land
Board-and-batten siding and a porch that runs the front, on a wide lawn in Central City.
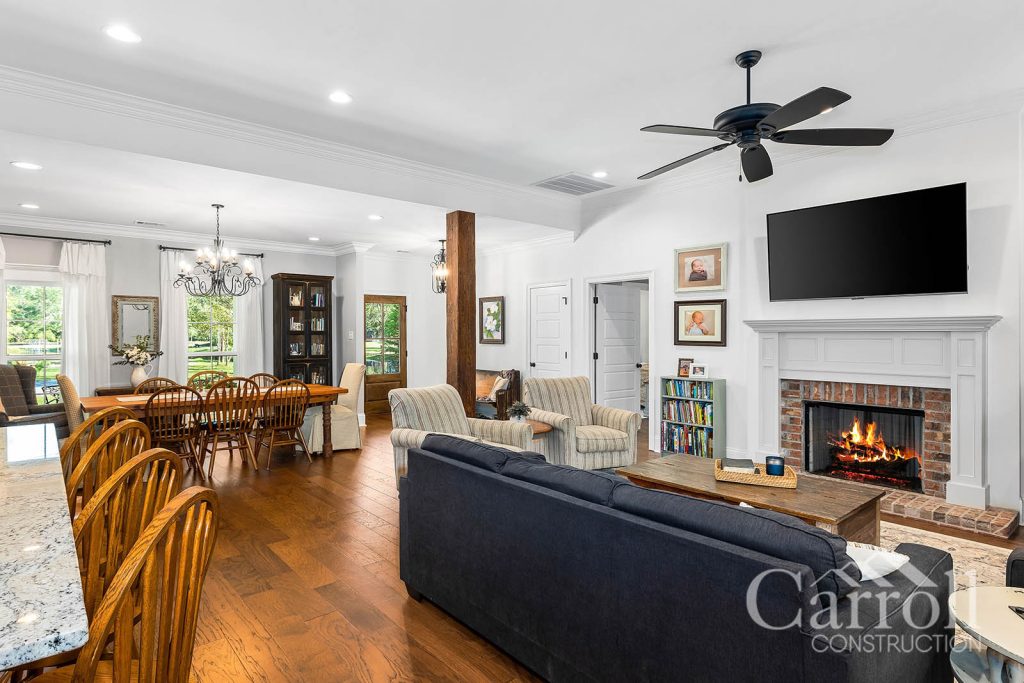
A living room built around the fireplace
A 36-inch ventless gas fireplace with a brick surround, and a 10-by-10 reclaimed pine post.
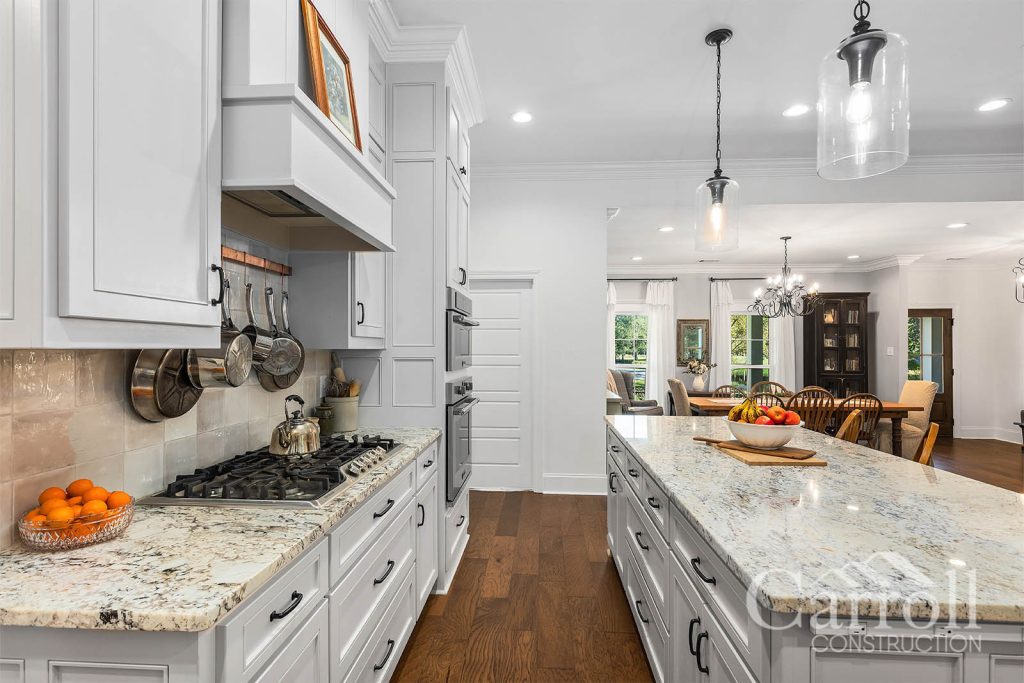
A kitchen built around the island
White Star counters, Frigidaire Professional appliances, and a 36-inch gas cooktop.
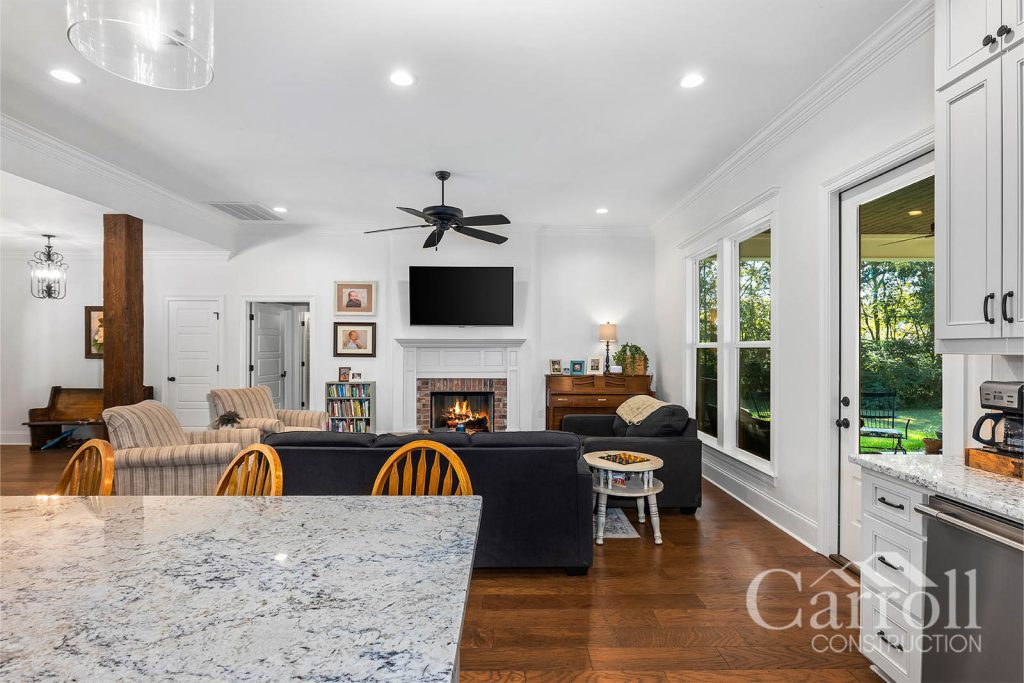
Rooms that open to each other
2,078 square feet of living space, planned as an open floor plan from the first sketch.
What Faith Phillips wrote after the build
It’s no small decision to build a custom home, let alone to choose the right builder to do so. When we chose Carroll Construction we knew we were going to receive integrity in communication and quality, but they exceeded that expectation. Despite all the ups and downs of the current construction market, high costs, product delays, etc. Carroll Construction was made to handle all these curveballs with ease. I feel if we were with any other builder, there would have been stress, chaos, confusion, etc. but they knew exactly how to navigate these misfortunes and end with a successful product and happy client. We are also extremely pleased with the quality of craftsmanship; they went above and beyond to build expertly in every way. Above all else, there was always an open and continuous conversation between us and the building team. We cannot thank Carroll Construction enough for building our family home that will hold so many of our wonderful memories to come!
— Faith Phillips
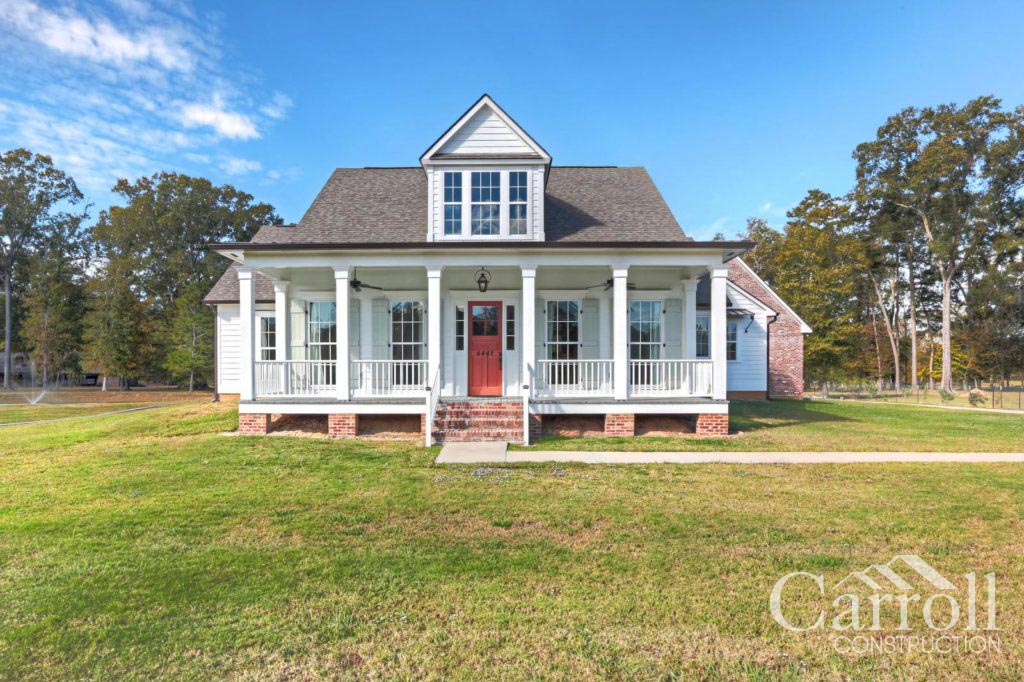
Acadian farmhouse — The Hebert Family
We built this Acadian-style farmhouse for the Heberts on their land in Central City and finished it in 2011. It has a sweeping front porch, a large dormer, and a traditional red front door. Inside, there is reclaimed heart pine flooring, tall ceilings, and a kitchen with picture-framed upper cabinets and a barnwood island. Read the Hebert case study for more of the story.
Robert and his crew were great to work with! Very detail oriented and nimble with our requests and timeline. We were extremely pleased with our results and would definitely recommend Carroll Construction.
— Robert Hebert, Google review
Two more homes in Central — Vidrine and Turner
Near McCullough Road, we built a traditional Acadian for the Vidrine family. It has an open living room and kitchen, stained beams, a front porch with cypress posts, and an outdoor kitchen. Jessica Vidrine wrote:
Carroll Construction did a beautiful job building our DREAM home! Although their craftsmanship and professionalism were top notch, what set them apart from others was their attention to detail, communication and EXCELLENT customer service!
— Jessica Vidrine, Google review
Between the Comite River and Blackwater Bayou, we built a two-story Neo-Classical Greek Revival for the Turner family in 2018. It has reclaimed longleaf pine box beams, a brick arch into the kitchen, and custom iron railings on the porches and balcony. The Vidrine case study and the Turner case study have the full stories, galleries, and finish lists.
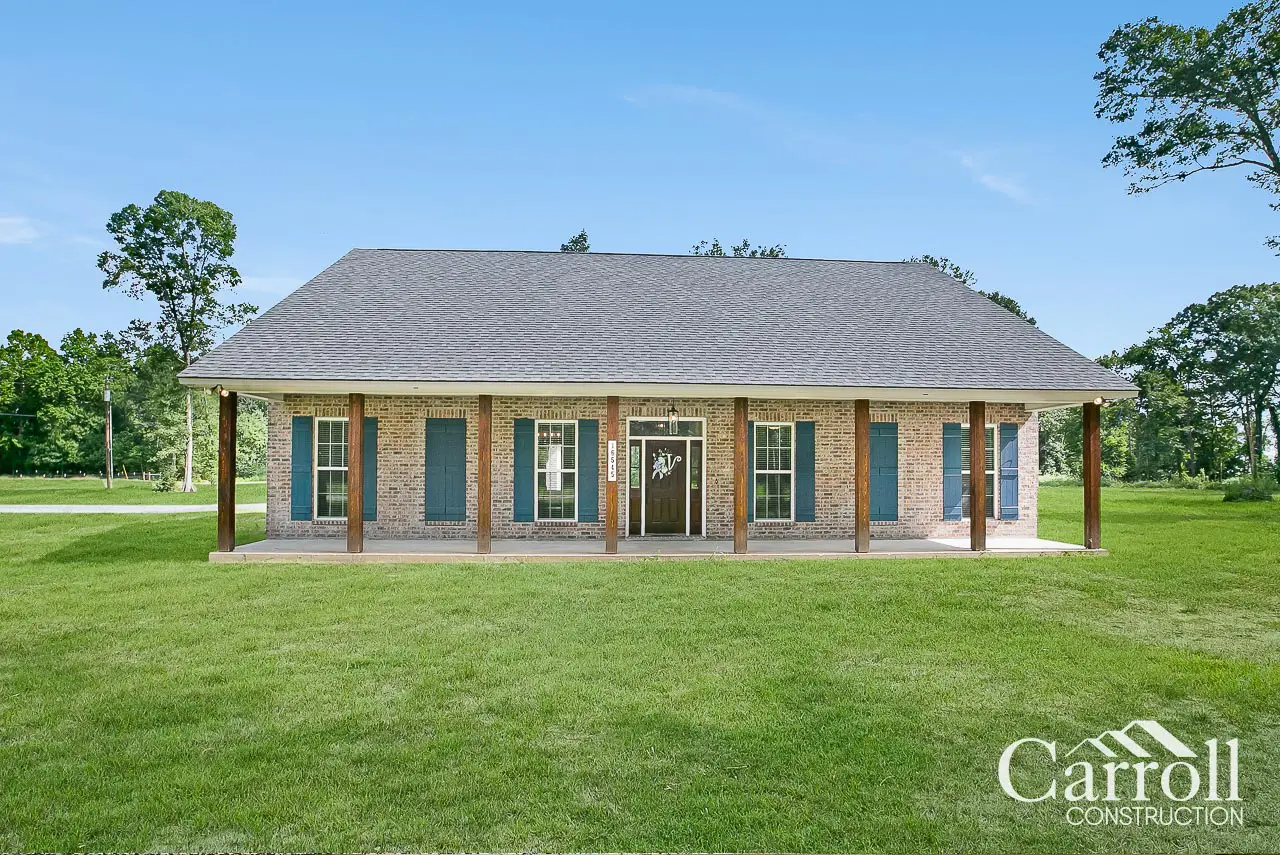
Vidrine — porch and cypress posts
A traditional Acadian in Central City, near McCullough Road, with 2,749 square feet of living space.
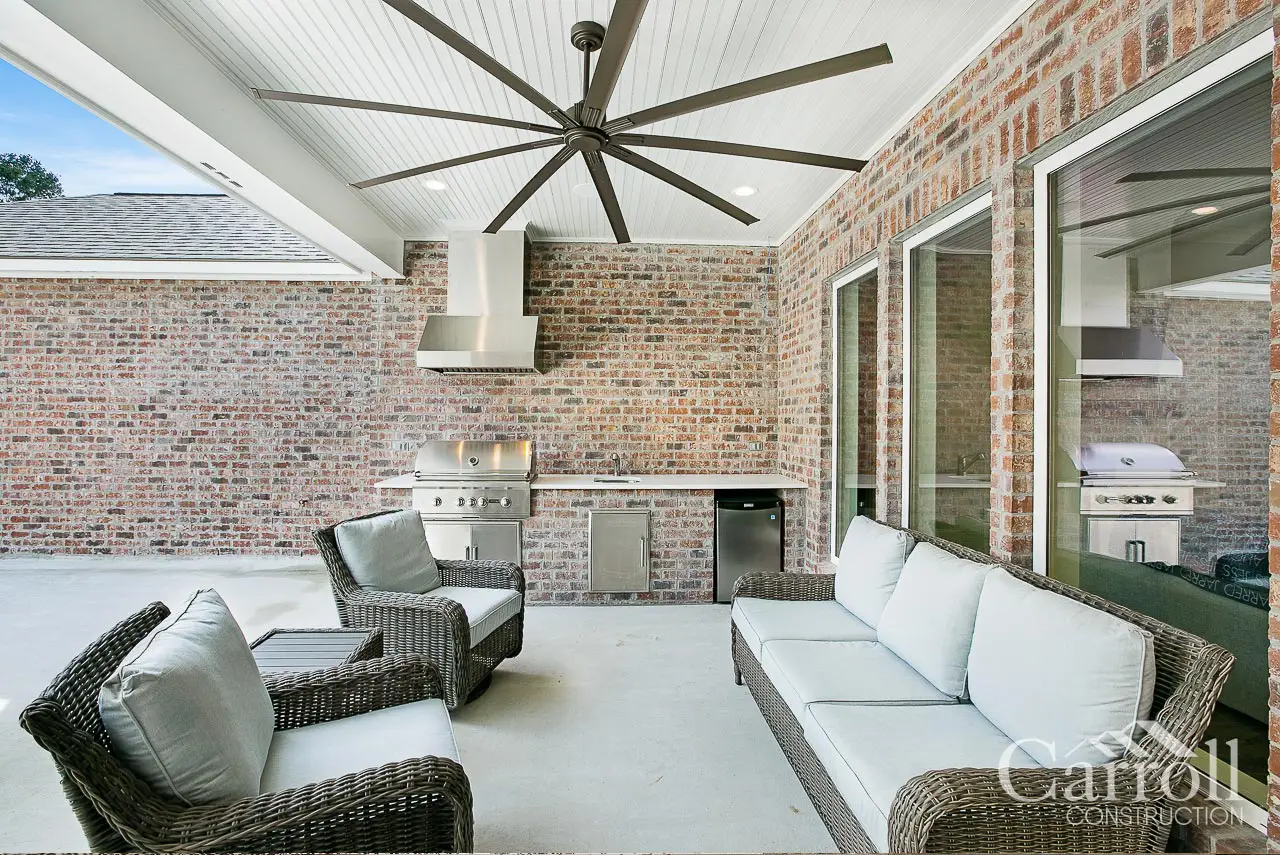
Vidrine — cooking outside
An outdoor kitchen with a 36-inch grill, a compact fridge, a brick cabinet, and a quartz countertop.
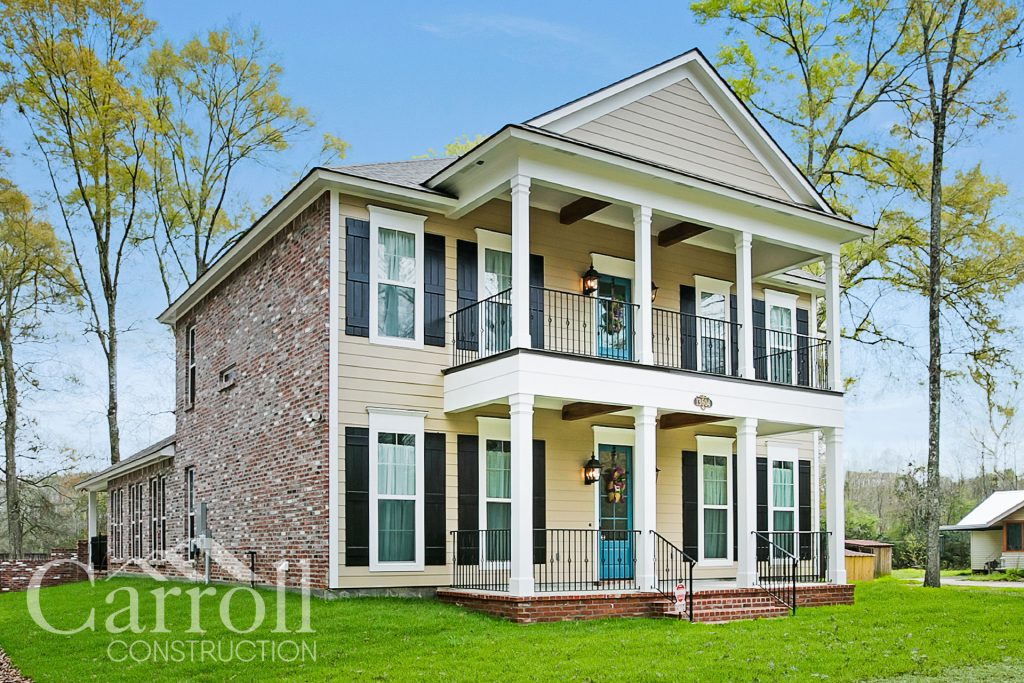
Turner — a two-story Greek Revival
Built in 2018 between the Comite River and Blackwater Bayou, with 3,505 square feet of living space.
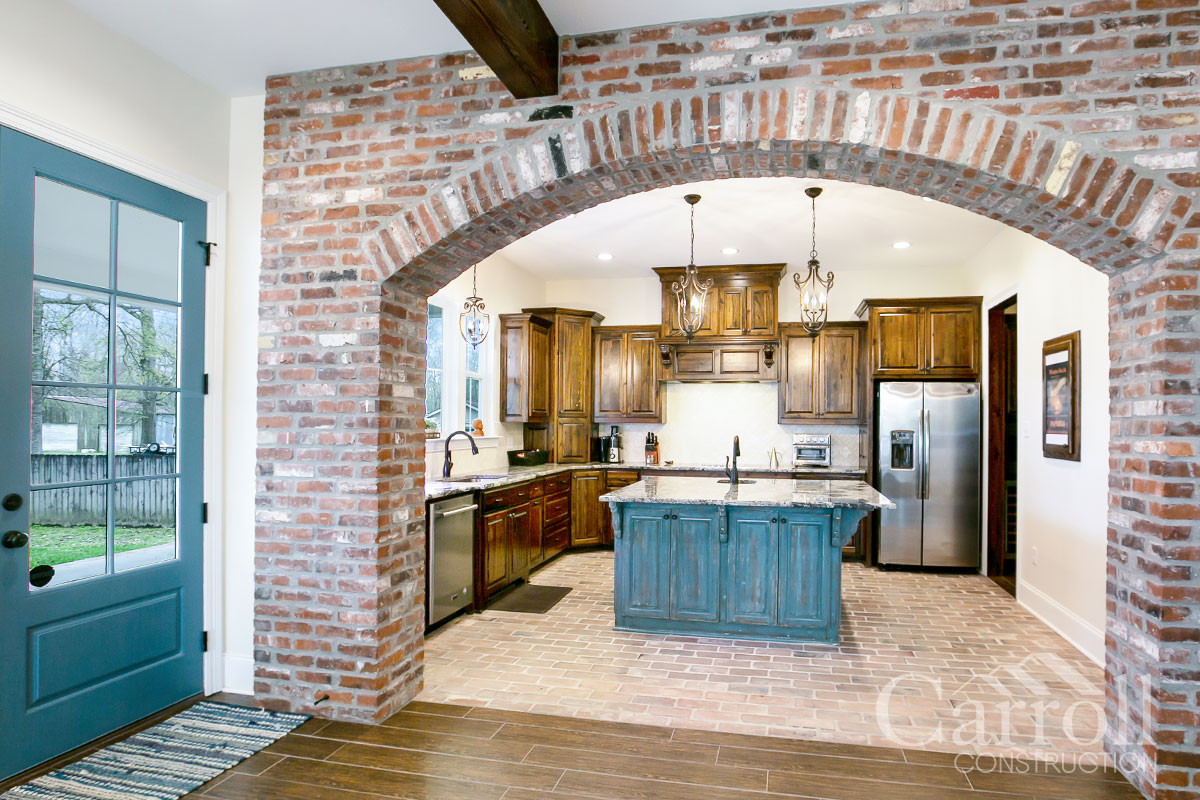
Turner — a brick arch into the kitchen
Reclaimed longleaf pine box beams, brick floors in the kitchen, and granite counters throughout.
Building on land around Central
Land in and around Central runs from lots inside the city to larger tracts toward Greenwell Springs and Pride. Some of it sits near water. The Turner house, for example, is between the Comite River and Blackwater Bayou. On land like that, the flood zone, the height of the house pad, and the way water drains around the house all belong in the first budget, not as a surprise later. Our article on building in flood zones is worth a read if your tract includes a bayou, a creek, or low ground.
Utilities change from one tract to the next. Some land can connect to an existing water line, and some needs a well. If there is no sewer at the road, you will need a septic system, and the soil decides what kind. We find out which applies before the design goes far. If the land is inside the City of Central, permits and inspections run through the city's Permits and Inspections office. If it is just outside the city, the parish may be the right office, and we confirm that for your address.
The budget comes first. Our BIDS™ System, short for Budget Informed Design Services, starts with a number you are comfortable spending. Then we design the house and the site work to fit it, so the drawings and the price come together.
Reading to do before we walk your land
- BIDS™ System: how we design a house to a budget, phase by phase.
- Build On Your Lot or Land: the site questions we ask on the first visit.
- Construction loans in Louisiana: how the loan process, lender requirements, and the draw schedule work.
- Floor Plans: published plans you can use as a starting point, then change to fit your land and budget.
- The Dirty Secrets About Dirt Work and the free dirt work calculator: clearing, fill, and pads.
- Considerations for Building in Flood Zones: worth a read if your land includes a bayou, a creek, or low ground.
- Feasibility Review Checklist: a place to write down what you already know.
Building elsewhere in the parish? See our East Baton Rouge page for Baton Rouge, Zachary, and the rest of the parish.
Frequently Asked Questions
What people building in Central usually ask
Have you built in Central before?
Yes. We have built several custom homes in Central City. The Phillips farmhouse started from Faith Phillips' own sketch. We also built an Acadian farmhouse for the Hebert family, a traditional Acadian for the Vidrine family near McCullough Road, and a two-story Greek Revival for the Turner family between the Comite River and Blackwater Bayou.
Do you build in Greenwell Springs, Pride, and other places near Central?
Yes. Greenwell Springs and Pride are next to Central, and we also work in other parts of East Baton Rouge Parish. Those areas are covered on our East Baton Rouge page. If your land is somewhere else, give us the road name and we will tell you plainly whether we can take the job.
What if my land is near a bayou or in a flood zone?
Some land around Central sits near water. The Turner house, for example, is between the Comite River and Blackwater Bayou. We check the flood zone, the pad height, and the drainage before the design goes far, and we put that work in the starting budget. The flood zone article explains what that can involve.
How do you keep a custom home on budget?
The budget comes first. Our BIDS™ System, short for Budget Informed Design Services, starts with a number you are comfortable spending. Then we design the house and the site work to fit it. If you are using a construction loan, our article on construction loans in Louisiana covers the process, the lender requirements, and the draw schedule.
What should I have ready before the first call?
You do not need drawings. It helps to know where the land is, roughly what you want to spend, and how your family plans to use the house. The Feasibility Review Checklist is a good way to organize that. Call (225) 335-2334 on a weekday, or send a note through our contact form.
Ready to talk about a house in Central?
- Call (225) 335-2334 on weekdays between 7:00 AM and 3:30 PM CT.
- Write to us through the contact form. We answer after-hours messages the next business day.
- Start with the Feasibility Review Checklist.
Call (225) 335-2334 Contact Us Get the Feasibility Checklist